
Hong Kong developer announces HK$63 billion mixed-use harbourfront masterplan
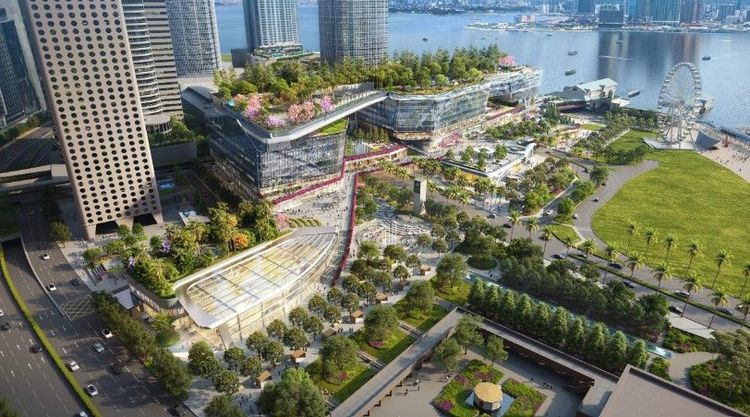
Henderson Land Development Company Limited, a Hong Kong-based property developer, has launched Central Yards, a HK$63 billion (Dh29.73 billion) sustainable mixed-use masterplan on the New Central Harbourfront in Hong Kong. With over 1.6 million square feet of gross floor area, Central Yards is poised to become a global harbourfront destination for Hong Kong and the world. Its Phase 1 is set to unfold in 2027, followed by Phase 2 in 2032.
Centred on a powerful concept of “The Bridge”, Central Yards is a landscraper spanning approximately 400 meters along Victoria Harbour, forming Central’s longest architecture and a new horizontal skyline. It offers over 700,000 square feet of premium office and ancillary space, featuring the largest office floorplate in Hong Kong’s Central Business District (CBD). More than 70 percent of Phase 1 office and ancillary space has been leased, with the remaining areas attracting strong interest from leading multinational companies.
Maisons with open terraces and duplex concepts are offered in the first phase, which spans over 300,000 square feet and includes a street‑first, promenade‑led environment.
Dr. Martin Lee Ka Shing, Chairman of the Group, said, “Deeply rooted in Hong Kong, Central Yards is born from our commitment and love for the city we call home. As a vibrant hub where the treasures of life – nature, culture, joy, and ambition come together, Central Yards turns Hong Kong into the world’s grandest stage for future generations."
“Since day one, we set out to push boundaries to lead world-class sustainable designs and innovations. From crafting Central’s largest sky garden for urban biodiversity, to pioneering design innovations for its microclimate, this development embodies our vision of how global cities must evolve – placing people, sustainability, and innovation at heart. This unique vision redefines what is possible for Hong Kong. Central Yards is our expanded horizon to the world, shaping Hong Kong’s new chapter,” added Dr. Lee.
The project is being developed in collaboration with international design and architectural studios, including Hong Kong’s Lead8, London-based AL_A led by Amanda Levete, the Netherlands’ UNStudio, California’s Peter Walker and Partners, and London’s Speirs Major.
Central Yards’ biophilic urban design hosts Central’s largest sky garden rich in urban biodiversity — an approximately 300‑metre elevated landscape of over 160,000 square feet that offers a lush, immersive experience above the city and creates a balanced environment for people and habitats. Over 300,000 square feet of multi-level open green space, integrated with innovative design features such as urban windows, optimises the microclimate by channelling fresh air and daylight through the development. Planted with more than 400 trees and 280 plant species, Central Yards offers a unique place for public gathering, events and everyday enjoyment.
In line with sustainability, Central Yards features a smart facade system that offers 30 percent higher energy efficiency compared to other Grade A offices, eco-friendly recycled materials, and space-tech efficient energy storage technology.
The development has secured or registered for the highest standards from nine of the world’s most respected green and smart building certifications — with additional accreditations in progress. These include (Building and Environmental Assessment Methodology) BEAM Plus for New Buildings and New Neighbourhoods, as well as (Leadership in Energy and Environmental Design) LEED, (WELL Building Standard) WELL, (Sustainability in Ecology, Economics, and Ethics) SITES, CGBL, CHBL, SmartScore, and WiredScore, reflecting a holistic approach that advances energy efficiency, wellness, ecology, digital readiness, and long‑term resilience. By fusing urban biodiversity enhancement, design innovations, data‑driven operations, Central Yards aspires to redefine and become a sustainable, people-centric district on Hong Kong’s harbourfront.
Ends